
Address
251 Gena Court, Newport News, VA
Price
$ 415,000
Property Attributes
- MLS#2602927
- TypeSingle Family
- Listing Status Active
- CountyNewport News
- CityNewport News
- NeighborhoodCrown Grant
- Zip23602
- Style
- Year Built1987
- Taxes$ 5583
- Price$ 415,000
- Bedrooms3
- Full Bathrooms2
- Half Bathrooms1
- Sqr Footage2256
- Lot Size0.27 Acres
Data Source:
Williamsburg MLS (WAAR)
Property Description
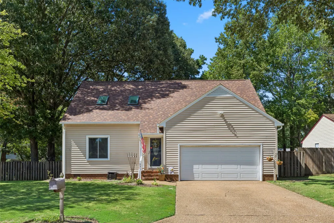
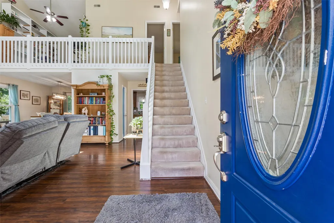
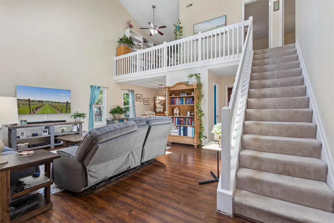
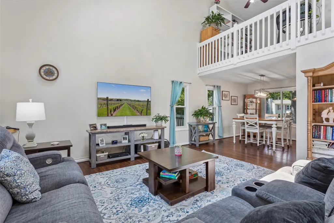
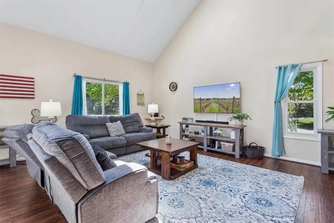
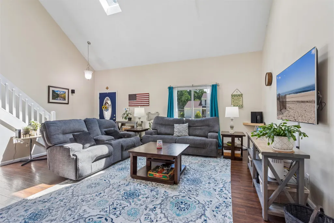
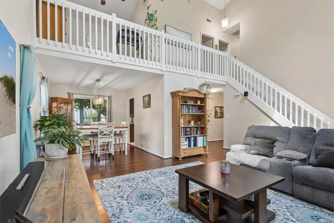
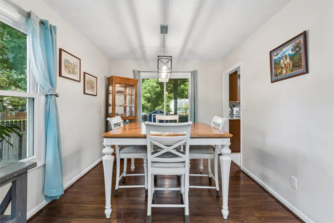
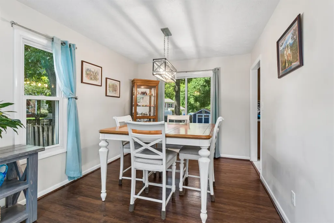
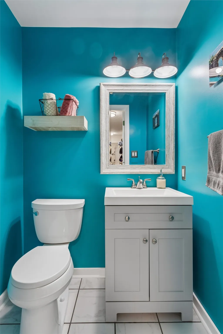
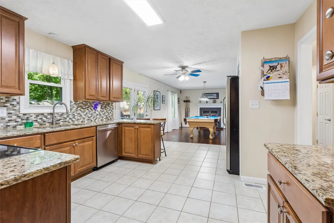
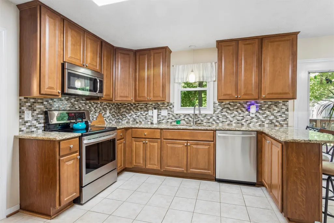
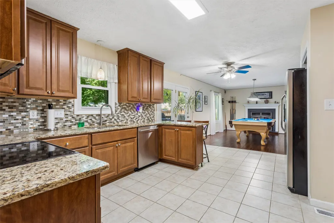
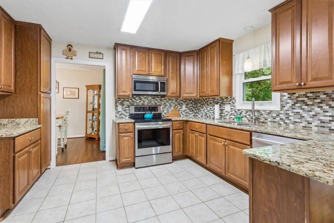
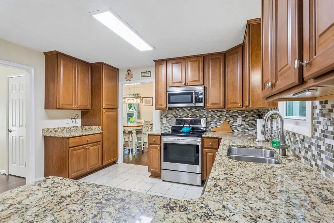
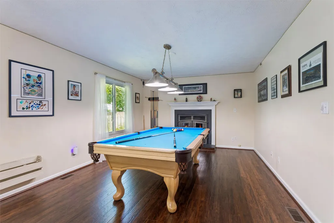
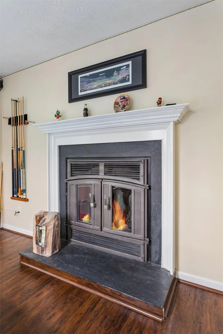
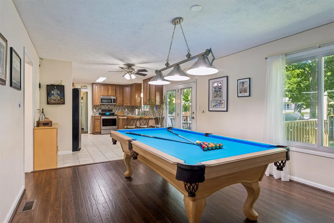
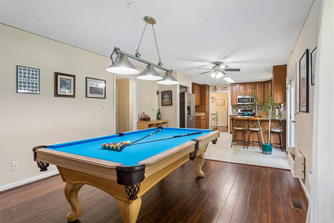
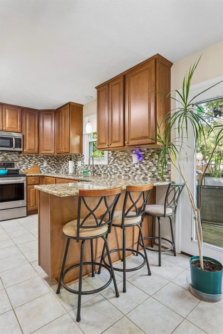
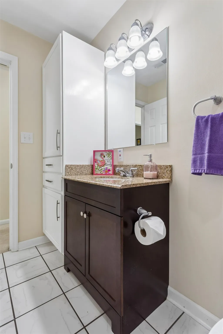
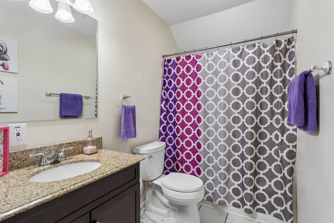
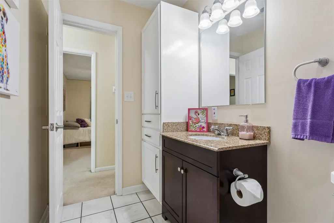
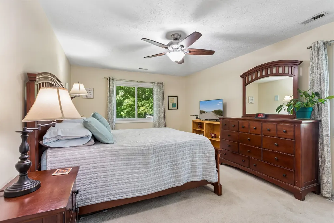
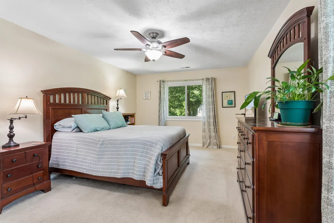
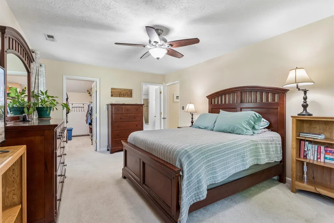
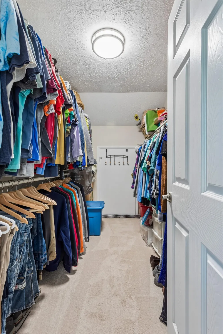
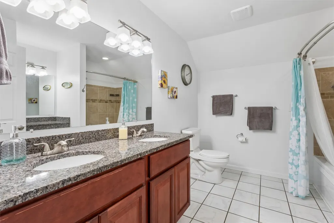
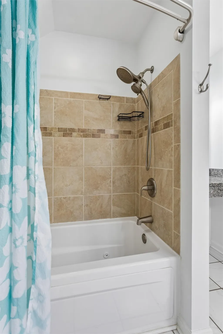
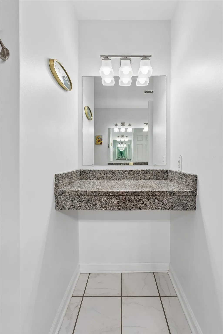
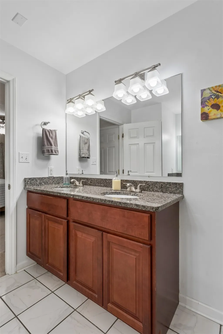
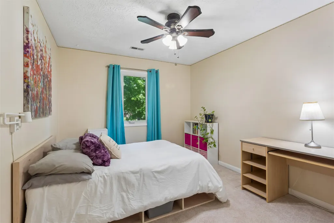
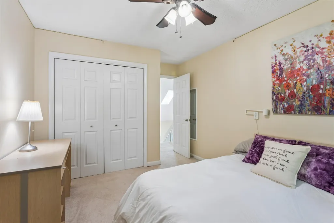
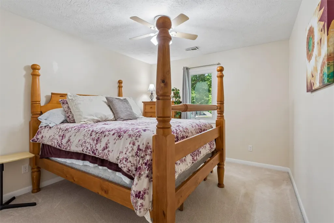
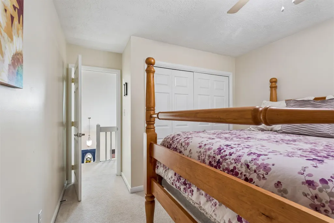
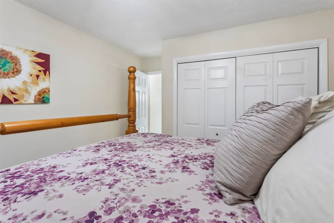
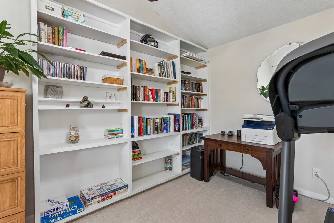
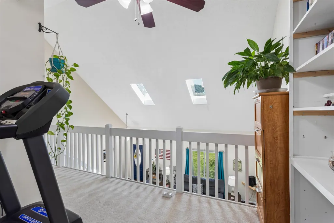
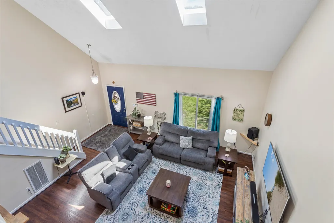
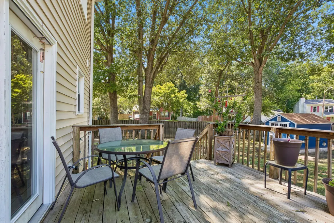
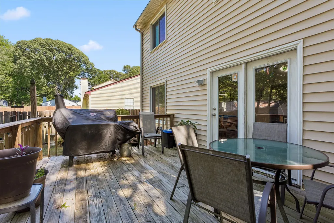
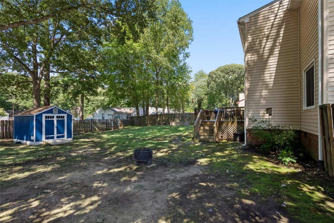
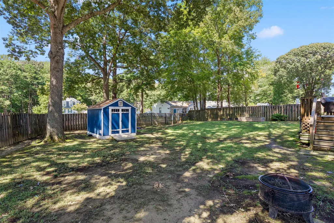
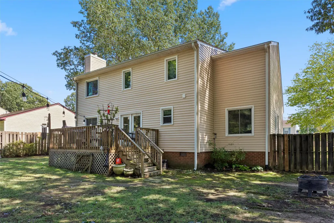
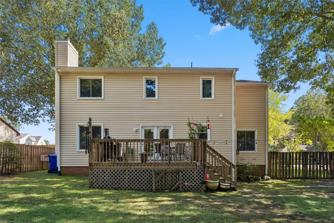
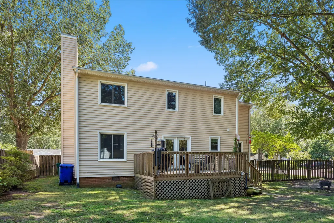
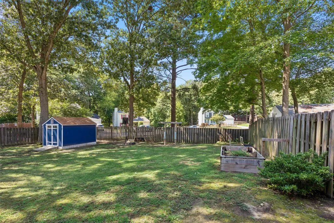
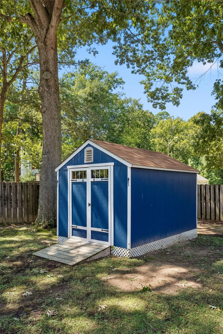
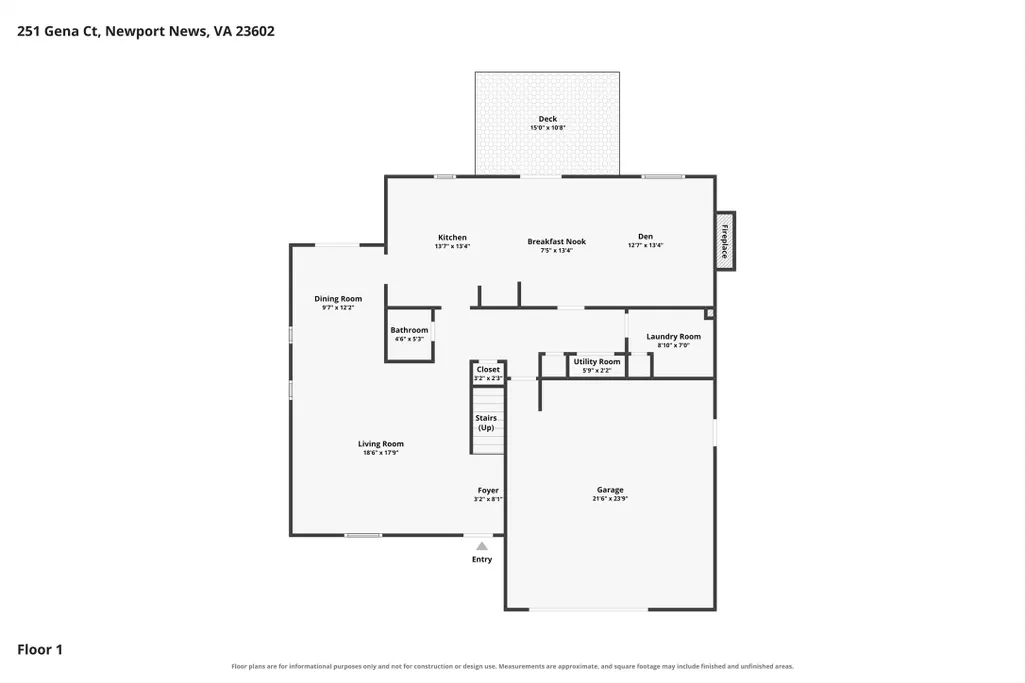
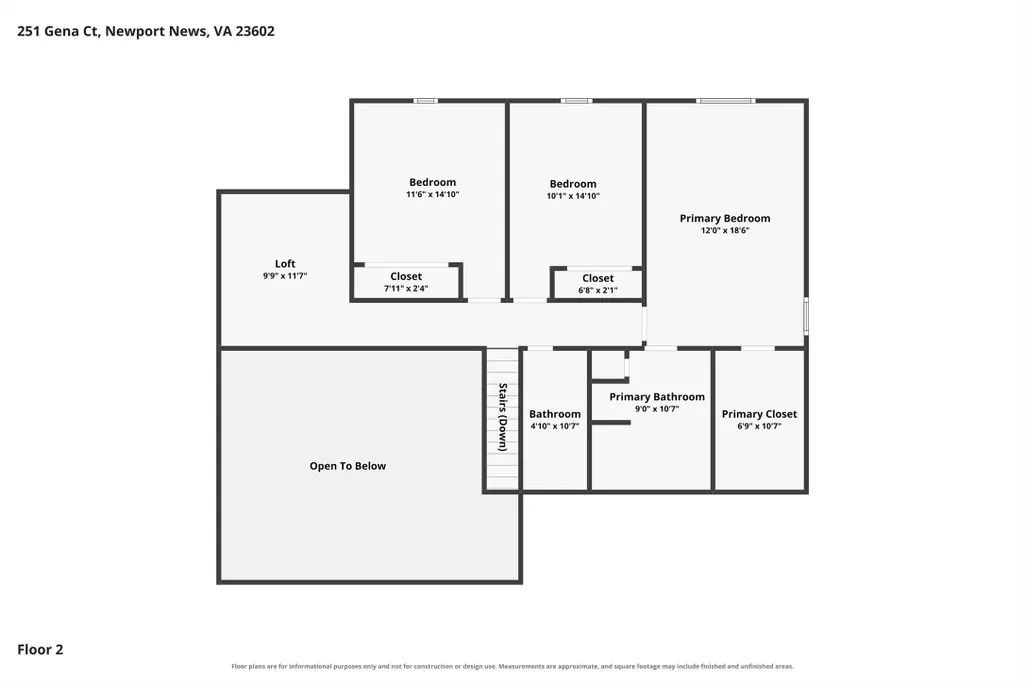
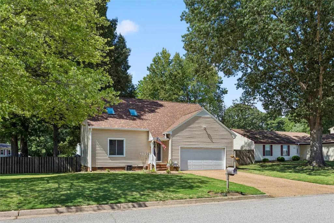
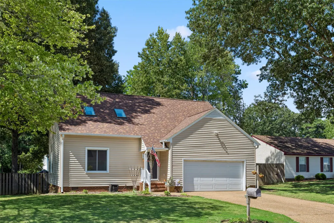
Welcome to 251 Gena Court, a spacious and inviting Newport News home offering a versatile layout, thoughtful updates, and plenty of room to relax or entertain. The attractive exterior, mature trees, fenced backyard, two-car garage, and welcoming entry create a great first impression, while the interior offers soaring ceilings, abundant natural light, and comfortable living spaces throughout. The dramatic main living area features a vaulted ceiling, updated flooring, and large windows that fill the room with natural light. An open overlook from the upper level adds architectural interest and enhances the home’s bright, airy feel. The kitchen is designed for both function and gathering, with warm wood cabinetry, granite countertops, tile flooring, a decorative backsplash, stainless steel dishwasher, and plenty of prep and storage space. Just beyond the kitchen, a generous bonus area with a wood-burning fireplace creates the perfect spot for a game room, second living area, or casual entertaining space. The primary bedroom offers a comfortable retreat with ample space, ceiling fan, and easy access to the bath and closet areas. Updates throughout the home include a downstairs bathroom renovation in 2020, updated hall bath lighting, fresh paint in the primary bathroom, updated dining room lighting, and a newer vapor barrier installed by PestOut. Major improvements include HVAC systems from 2003 and 2013 that have been maintained twice yearly, a 2017 dishwasher, 2018 gutter guards, a 2021 skylight and shed, a 2023 water heater, a 2024 stove, and a brand-new roof in 2026. Step outside to the rear deck overlooking a fenced backyard shaded by mature trees—ideal for grilling, dining outdoors, gardening, pets, or simply unwinding. The shed provides additional storage, and the basketball hoop conveys. Conveniently located near shopping, dining, military installations, medical facilities, and major commuter routes, 251 Gena Court combines space, updates, and everyday convenience in one welcoming home.
| Elementary School | Middle School | High School |
|---|---|---|
| T. Ryland Sandford Elementary School | Mary Passage Middle School | Denbigh High School |
| Price History | |
|---|---|
| 8/19/2026 | Listed $415,000 |
General Features
| Living Area | 2256 |
|---|---|
| Sewer | Public Sewer |
| Heating | Electric,Heat Pump,Zoned |
| Cooling | Central Air |
| Possession | Close Of Escrow |
| Roof | Asphalt,Shingle |
| Appliances | Dishwasher,Electric Cooking,Gas Water Heater,Range,Stove |
| Garage Spaces | 2 |
| Patio/Porch Features | Deck |
| Architectural Style | Contemporary/Modern |
| Pool Features | None |
| Construction Materials | Drywall,Frame,Vinyl Siding |
| Year Built | 1987 |
| Stories Count | 2 |
| Levels | Two |
| Property Subtype | Single Family Residence |
| Tax Year | 2026 |
| Ownership | Fee Simple,Individuals |
| County | Newport News |
| New Construction | false |
| Property Type | Residential |
| HOA | false |
| Attached Garage | true |
| Subdivision Name | Crown Grant |
| Garage Y/N | true |
| Total Rooms | 6 |
| Full Baths | 2 |
| Status | Active |
| Directions | Take Warwick Blvd, turn left onto Colony Road, turn right onto Marlboro Road, turn right onto Gena Court. House is on the corner. |
| ModificationTimestamp | 2026-08-20T04:30:55.650-00:00 |
| High School | Denbigh |
| City | Newport News |
| Disclosures | Other,Seller Disclosure |
| Zoning Description | R3 |
| Lot Size Units | Acres |
| Elementary School | T. Ryland Sandford |
| Year Built Details | Actual |
| Tax Annual Amount | 5583.26 |
| Middle/Junior High School | Mary Passage |
| Walk Score | 9 |
| Virtual Tour | https://www.zillow.com/view-imx/1613f843-a1d7-4a24-a9b8-3b69e42e003c?setAttribution=mls&wl=true&initialViewType=pano&utm_source=dashboard |
| Standard Status | Active |
| Occupancy Type | Owner |
| Property Sub Type Additional | Single Family Residence |
| PostalCity | Newport News |
| Legal Description | 40 |
Interior Features
| Interior Amenities | Ceiling Fan(s),Cathedral Ceiling(s),Dining Area,Double Vanity,Eat-in Kitchen,Solid Surface Counters,Walk-In Closet(s) |
|---|---|
| Flooring | Carpet,Laminate,Tile |
| Total Fireplaces | 1 |
| Fireplace Features | Other,Wood Burning |
| Total Stories | 2 |
| Basement (Y/N) | false |
| Air Conditioning Y/N | true |
| Heating Y/N | true |
| Fireplace Y/N | true |
| Half Baths | 1 |
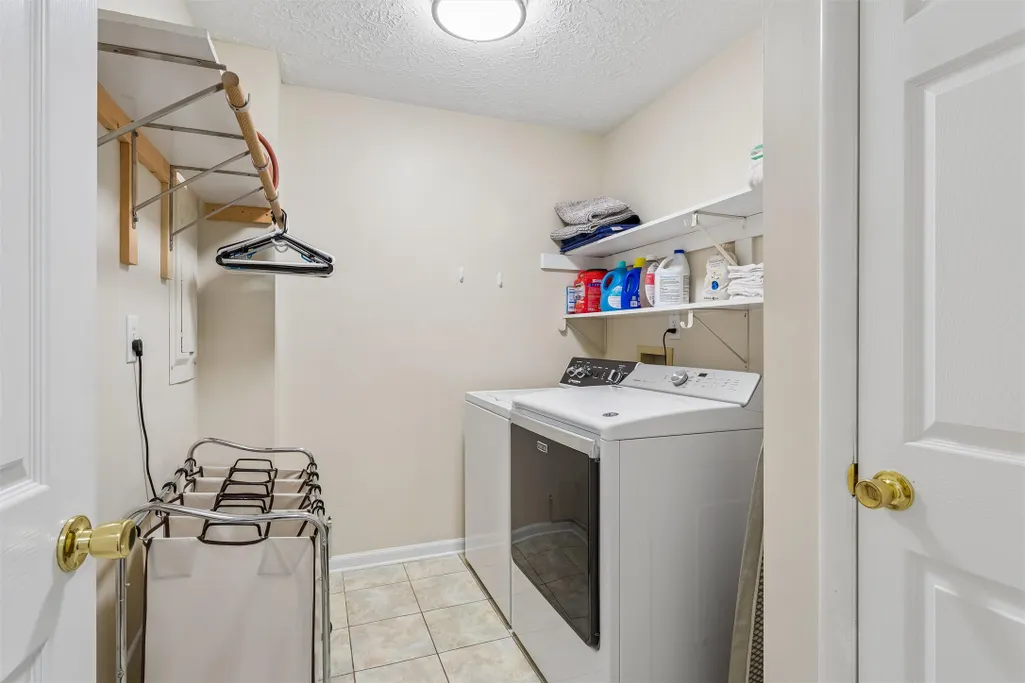
| Laundry Features | Washer Hookup,Dryer Hookup |
| Total Bedrooms | 3 |
| LivingAreaSource | Assessor |
| Below Grade Finished Area Source | Assessor |
| Above Grade Finished Area Source | Assessor |
| Total Baths | 3 |
Exterior Features
| Exterior Amenities | Deck,Paved Driveway |
|---|---|
| Fencing | Back Yard,Privacy |
| Parking Features | Attached,Driveway,Garage,Off Street,Paved |
| Water Source | Public |
| Lot Size Area | 0.27 |
| Lot Size Acres | 0.27 |
| Waterfront Y/N | false |
Amenities
- Foreclosure
- Views
- Short Sale
- New Construction
- Adult 55+
- Lease To Own
- No HOA Fees
- Furnished
- Primary On Main
- Air Conditioning
- Seller Finance
- Green
- Fixer Upper
- Horse
- Golf
- Fireplace
- Deck
- Garage
- Basement
- Pool
Property vs Single Family Average in 23602
Price
Taxes
Year Built
Walkscore
 Copyright© 2026 REIN Inc. Information Deemed Reliable But Not Guaranteed. The listings data displayed on this medium comes in part from the Real Estate Information Network Inc.(REIN) and has been authorized by participating listing Broker Members of REIN for display. REIN's listings are based upon Data submitted by its Broker Members, and REIN therefore makes no representation or warranty regarding the accuracy of the Data. All users of REIN's listings database should confirm the accuracy of
 All or a portion of the multiple listing information is provided by the Central Virginia Regional Multiple Listing Service, LLC, from a copyrighted compilation of listings. All CVR MLS information provided is deemed reliable but is not guaranteed accurate. The compilation of listings and each individual listing are ©2026 Central Virginia Regional Multiple Listing Service, LLC. All rights reserved.
All MLS listings are © 2026 Central Virginia Regional Multiple Listing Service, LLC. All
All or a portion of the multiple listing information is provided by the Central Virginia Regional Multiple Listing Service, LLC, from a copyrighted compilation of listings. All CVR MLS information provided is deemed reliable but is not guaranteed accurate. The compilation of listings and each individual listing are ©2026 Central Virginia Regional Multiple Listing Service, LLC. All rights reserved.
All MLS listings are © 2026 Central Virginia Regional Multiple Listing Service, LLC. All
 Copyright © MFRMLS.com All information deemed reliable but not guaranteed. All properties are subject to prior sale, change or withdrawal. Neither listing broker(s) or information provider(s) shall be responsible for any typographical errors, misinformation, misprints and shall be held totally harmless. Listing(s) information is provided for consumers personal, non-commercial use and may not be used for any purpose other than to identify prospective properties consumers may be interested in purchasing. Information on this site was last updated Last updated on September 14, 2026 10:37 AM UTC The listing information on this page last changed on Last updated on September 14, 2026 10:37 AM UTCd. The data relating to real estate for sale on this website comes in part from the Internet Data Exchange program of MFR MLS.
All information deemed reliable but not guaranteed. All properties are subject to prior sale, change or withdrawal. Neither listing broker(s) or information provider(s) shall be responsible for any typographical errors, misinformation, misprints and shall be held totally harmless. Listing(s) information is provided for consumers personal, non-commercial use and may not be used for any purpose other than to identify prospective properties consumers may be interested in purchasing.
Updated on September 14, 2026 10:37 AM UTC
Copyright © MFRMLS.com All information deemed reliable but not guaranteed. All properties are subject to prior sale, change or withdrawal. Neither listing broker(s) or information provider(s) shall be responsible for any typographical errors, misinformation, misprints and shall be held totally harmless. Listing(s) information is provided for consumers personal, non-commercial use and may not be used for any purpose other than to identify prospective properties consumers may be interested in purchasing. Information on this site was last updated Last updated on September 14, 2026 10:37 AM UTC The listing information on this page last changed on Last updated on September 14, 2026 10:37 AM UTCd. The data relating to real estate for sale on this website comes in part from the Internet Data Exchange program of MFR MLS.
All information deemed reliable but not guaranteed. All properties are subject to prior sale, change or withdrawal. Neither listing broker(s) or information provider(s) shall be responsible for any typographical errors, misinformation, misprints and shall be held totally harmless. Listing(s) information is provided for consumers personal, non-commercial use and may not be used for any purpose other than to identify prospective properties consumers may be interested in purchasing.
Updated on September 14, 2026 10:37 AM UTC
 © BRIGHT, All Rights Reserved
 All or a portion of the multiple listing information is provided by the Williamsburg Multiple Listing Service, LLC, from a copyrighted compilation of listings. All WMLS information provided is deemed reliable but is not guaranteed accurate. The compilation of listings and each individual listing are ©2026 Central Virginia Regional Multiple Listing Service, LLC. All rights reserved.
All MLS listings are © 2026 Williamsburg Multiple Listing Service, LLC. All rights reserved. No one may copy and/or repost these MLS listings, or any portion thereof, without the written permission of an authorized officer of the Williamsburg Multiple Listing Service, LLC.
All listings with the WMLS logo are provided courtesy of the IDX program.
Last Updated: September 14, 2026 1:35 AM UTC
All or a portion of the multiple listing information is provided by the Williamsburg Multiple Listing Service, LLC, from a copyrighted compilation of listings. All WMLS information provided is deemed reliable but is not guaranteed accurate. The compilation of listings and each individual listing are ©2026 Central Virginia Regional Multiple Listing Service, LLC. All rights reserved.
All MLS listings are © 2026 Williamsburg Multiple Listing Service, LLC. All rights reserved. No one may copy and/or repost these MLS listings, or any portion thereof, without the written permission of an authorized officer of the Williamsburg Multiple Listing Service, LLC.
All listings with the WMLS logo are provided courtesy of the IDX program.
Last Updated: September 14, 2026 1:35 AM UTC
