
Open House Sun, Sep 20th 1:00 PM - 3:00 PM - Primary on Main
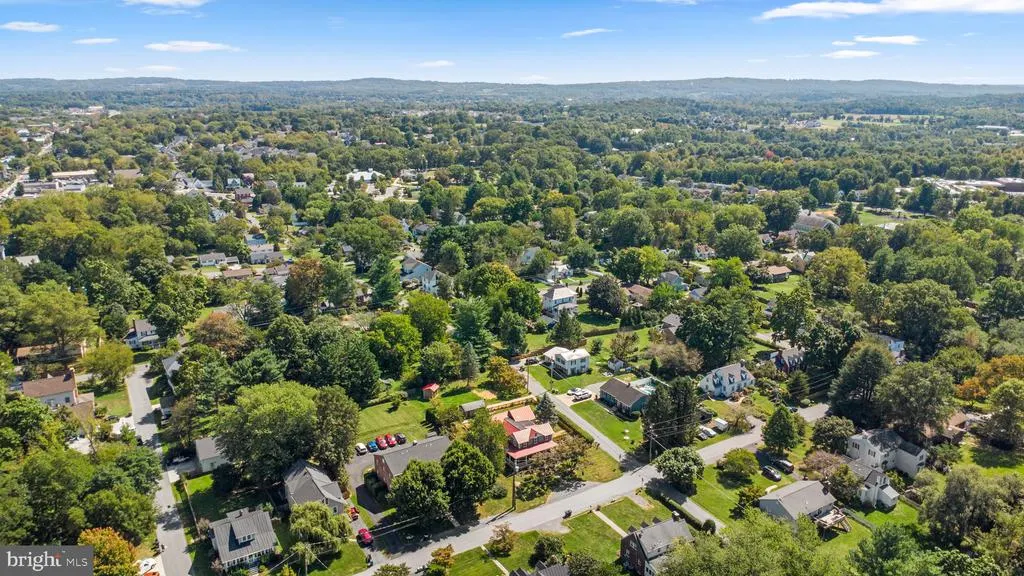
Address
140 S 29th Street, Purcellville, VA
Price
$ 875,000
Property Attributes
- MLS#VALO2136136
- TypeSingle Family
- Listing Status ACTIVE
- CountyLOUDOUN
- CityPurcellville
- NeighborhoodTown Of Purcellville
- Zip20132
- StyleColonial
- Year Built1900
- Taxes$ 7760
- Price$ 875,000
- Bedrooms5
- Full Bathrooms3
- Half Bathrooms0
- Sqr Footage3260
- Lot Size0.44 Acres
Data Source:
Bright MLS
Property Description
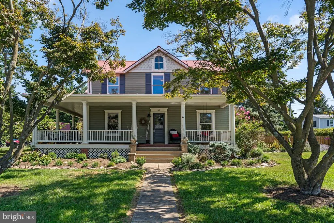
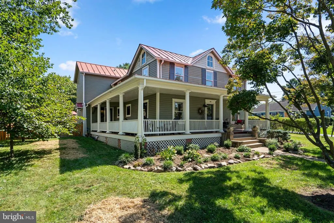
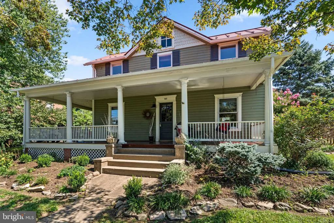
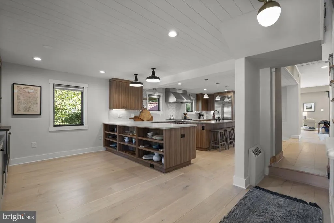
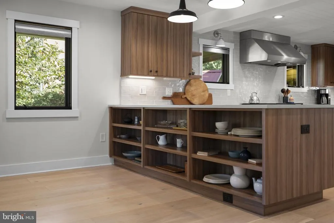
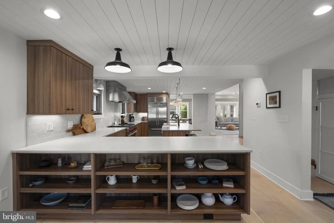
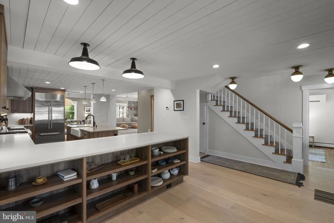
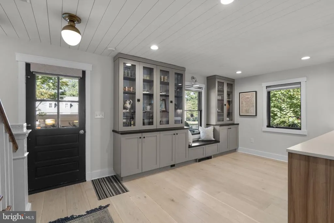
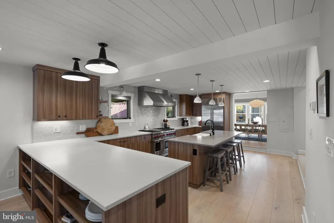
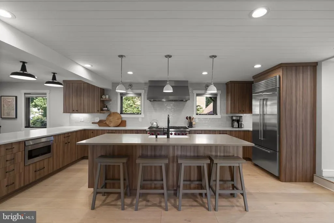
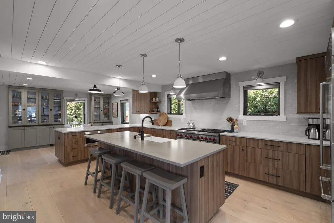
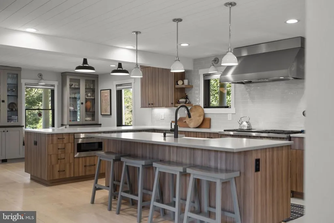
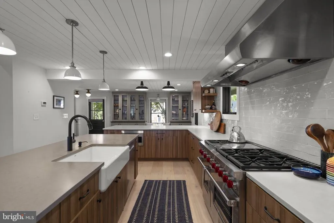
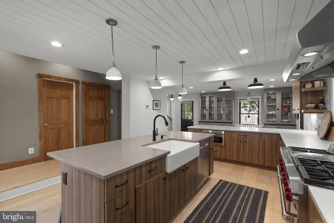
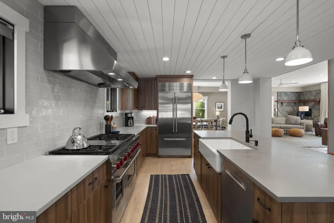
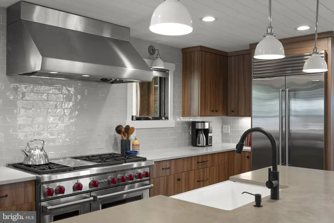
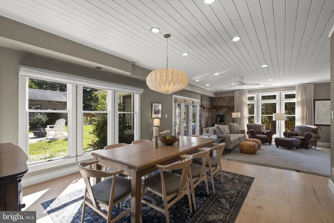
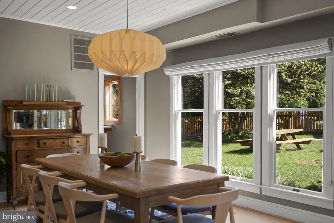
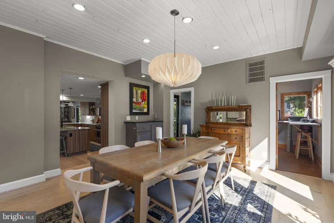
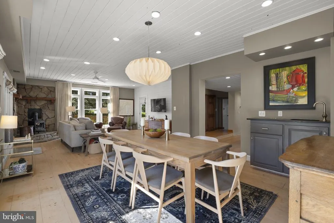
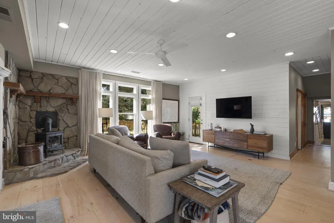
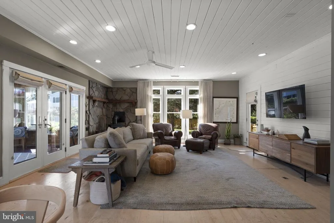
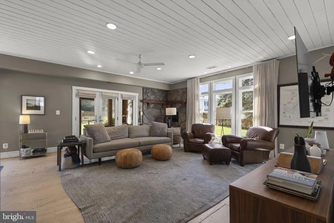
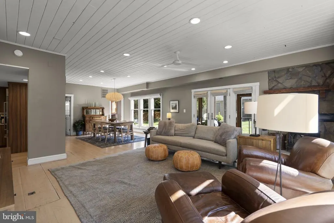
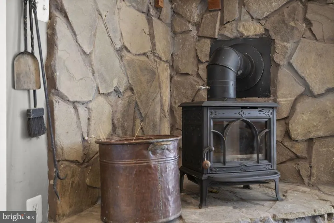
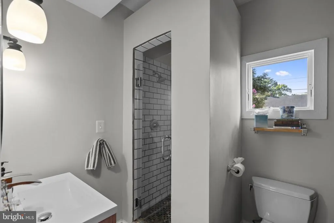
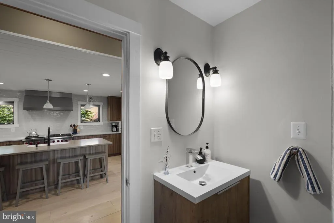
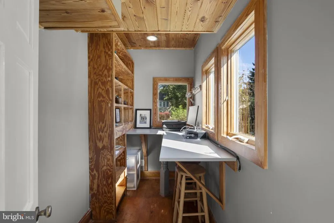
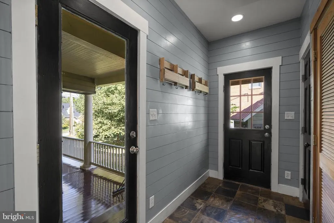
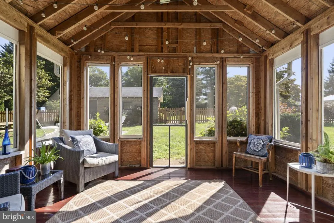
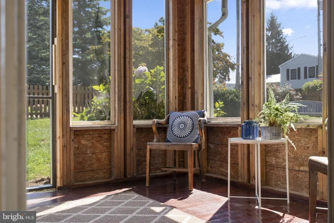
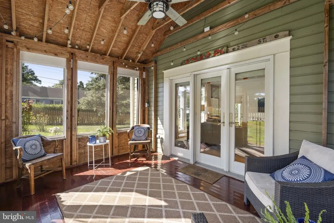
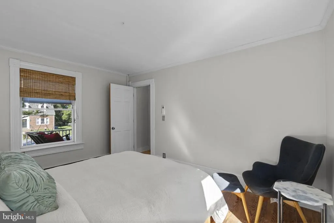
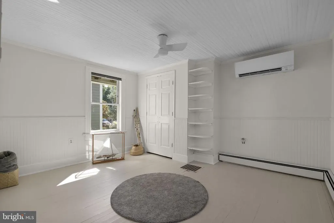
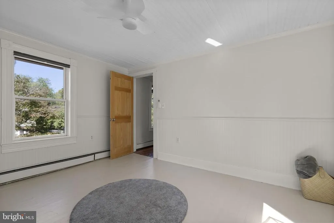
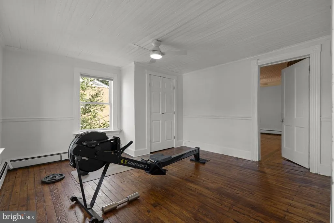
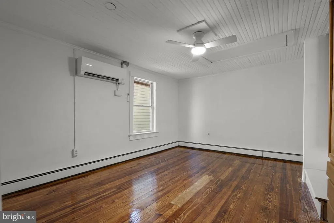
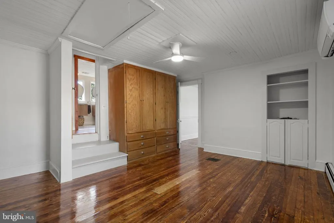
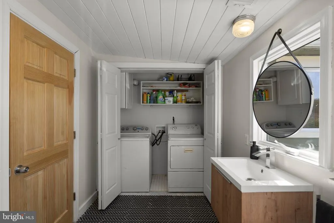
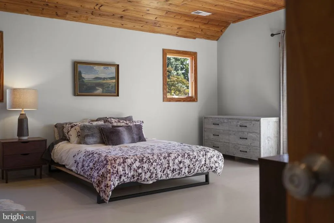
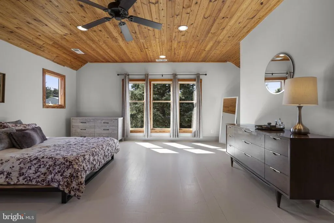
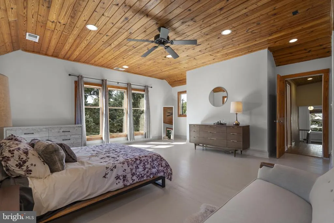
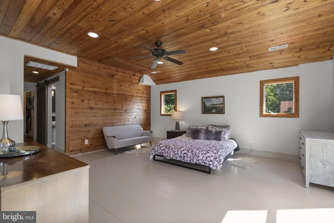
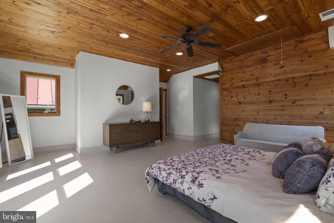
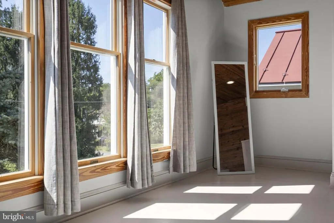
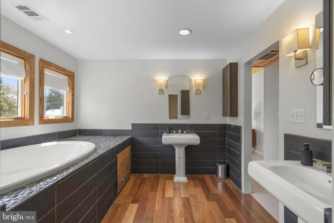
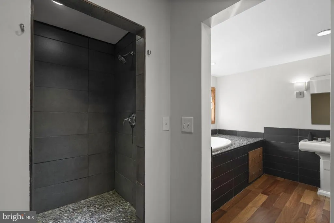
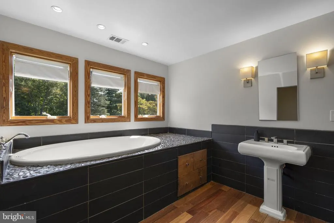
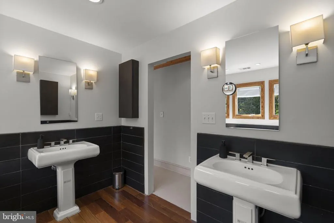
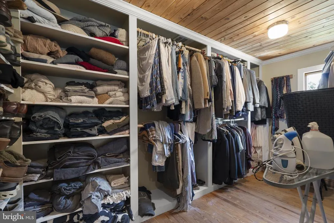
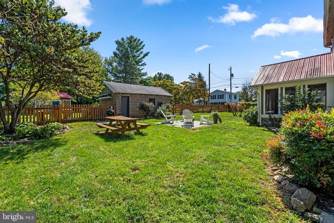
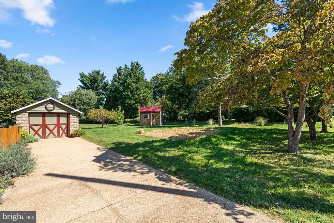
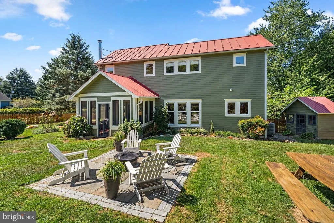
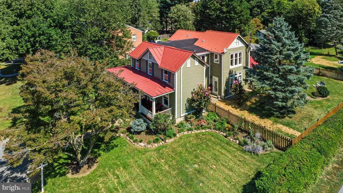
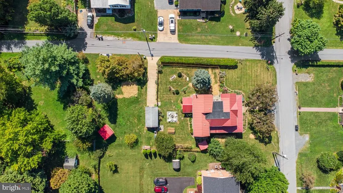
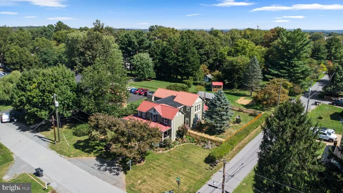
Historic Purcellville character, thoughtfully reimagined for modern living. Set on a charming street within walking distance of downtown Purcellville, this five-bedroom, three-bath home pairs the craftsmanship and personality of an older home with the generous, comfortable spaces todays lifestyle demands. Outdoor living is central to the experience. A mahogany wraparound porch welcomes morning coffee and long summer evenings, while a sun patio, screened porch, flagstone patio, and backyard firepit offer inviting places to gather throughout the seasons. Host dinner around the oversized picnic table, unwind beside the peaceful tea rose garden, or enjoy the privacy of the fenced portion of the yard. Several character-filled outbuildings add both beauty and versatility, with space for a potting or garden shed, workshop, studio, or additional storage. Inside, the heart of the home is an extraordinary kitchen created for those who genuinely love to cook and entertain. A six-burner Wolf range with griddle and dual ovens, Sub-Zero refrigerator, farmhouse sink, Caesarstone countertops, and expansive island and peninsula provide exceptional preparation space, storage, and seating. The kitchen flows naturally into the family room and dining areas, keeping everyone connected. A Jtul wood-burning stove brings warmth and Scandinavian-inspired comfort to winter evenings, while the adjoining dining room easily accommodates a large table for holidays and memorable gatherings. A practical mudroom creates a convenient transition between the home and its outdoor spaces. A main-level bedroom provides valuable flexibility for overnight guests, a private office, or multigenerational living. Upstairs, four spacious bedrooms offer room to sleep, work, exercise, or simply spread out. The particularly generous primary suite includes inviting nooks for reading or quiet conversation, a private bath with a soaking tub and separate river-stone shower, and a large walk-in closet offering exceptional storage. The location makes everyday life easy. From S. 29th Street, stroll to the Purcellville Community Center, Emerick Elementary School, Magnolias at the Mill, Grutos Soft Serve, and the shops and restaurants of downtown. Beyond town, the best of Loudoun County awaitsfrom Virginia wine country and an impressive collection of local breweries and distilleries to nearby Franklin Park, with its swimming pool, trails, and athletic fields. The Appalachian Trail and C&O Canal towpath are also within easy reach for weekend adventures. Historic character. An exceptional kitchen. Remarkable outdoor living. Walkability to the heart of Purcellville. This is a home that has been thoughtfully cared for and deeply enjoyedand is ready for its next chapter. 1600 square foot addition (2004), Metal Roof (2010), Remodeled Kitchen (2018), Mini Splits (2025), Hot water heater (2016), Andersen windows (2006)
| Elementary School | Middle School | High School |
|---|---|---|
| Emerick Elementary School | Blue Ridge Middle School | Loudoun Valley High School |
| Price History | |
|---|---|
| 9/14/2026 | Listed $875,000 |
General Features
| Living Area | 3260 |
|---|---|
| Sewer | Public Sewer |
| Heating | Heat Pump(s),Heat Pump - Gas BackUp,Forced Air |
| Cooling | Ductless/Mini-Split,Ceiling Fan(s),Heat Pump(s),Zoned |
| Possession | Negotiable,Immediate,Settlement |
| Roof | Metal |
| Appliances | Built-In Microwave,Commercial Range,Dishwasher,Dryer,Disposal,Washer,Water Heater,Refrigerator,Oven/Range - Gas |
| Zoning | PV:R2 |
| Garage Spaces | 1.00 |
| Patio/Porch Features | Patio(s),Porch(es),Wrap Around,Enclosed |
| Architectural Style | Colonial |
| Construction Materials | Wood Siding |
| School District | LOUDOUN COUNTY PUBLIC SCHOOLS |
| Year Built | 1900 |
| Levels | 2 |
| Tax Year | 2026 |
| Ownership | Fee Simple |
| Cool Fuel | Electric |
| Accessibility | None |
| County | LOUDOUN |
| New Construction | No |
| Property Type | Residential |
| HOA | No |
| Subdivision Name | TOWN OF PURCELLVILLE |
| Garage Y/N | Yes |
| Water Access Y/N | No |
| Other Structures | Above Grade,Below Grade |
| Total Rooms | 9 |
| Full Baths | 3 |
| Status | ACTIVE |
| Directions | FROM MAIN STREET IN PURCELLVILLE,TURN ON 29TH STREET AND 140 IS ON THE LEFT. |
| City | PURCELLVILLE |
| Disclosures | Lead Based Paint - Federal,Prop Disclosure |
| Senior Community Y/N | No |
| Lot Size Units | Square Feet |
| Lot Size Square Feet | 19166.00 |
| Tax Assessed Value | 699140.0 |
| Tax Annual Amount | 7760.0 |
| Property Condition | Excellent,Very Good |
| Structure Type | Detached |
| Condo/Coop Association fee Y/N | No |
| Bathrooms Full Main Level | 1 |
| Bathrooms Count Main Level | 1.00 |
| Price Per Sq Ft Total AG | 268.4 |
| Acceptable Financing | Cash,Conventional,FHA,VA |
| Historic Y/N | No |
| Lease Considered Y/N | No |
| Vacation Rental Y/N | No |
| Total SQFT | 3260 |
| Standard Status | Active |
| Year Built Source | Assessor |
| Legal Subdivision | MOUNTAIN VIEW PARK |
| Tax Lot | 10-B |
| Association Recreation Fee | No |
Interior Features
| Interior Amenities | Attic,Entry Level Bedroom,Family Room Off Kitchen,Kitchen - Eat-In,Kitchen - Gourmet,Kitchen - Island,Kitchen - Table Space,Primary Bath(s),Walk-in Closet(s),Wood Floors |
|---|---|
| Heating Fuel | Propane - Leased |
| Flooring | Solid Hardwood,Slate,Tile/Brick |
| Hot Water | Electric,Propane |
| Basement (Y/N) | No |
| Heating Y/N | Yes |
| Window Features | Energy Efficient |
| Fireplace Y/N | No |
| Above Grade Finished Area | 3260 |
| Central Air Y/N | No |
| Total Bedrooms | 5 |
| Room Type | Dining Room,Kitchen,Family Room,Mud Room,Office,Screened Porch |
| Main Level Bedrooms | 1 |
| Below Grade Finished Area Unit Type | Square Feet |
| LivingAreaSource | Assessor |
| Laundry Type | Upper Floor |
| Below Grade Finished Area Source | Assessor |
| Bedrooms Count All Upper Levels | 4 |
| Bedrooms Count Upper Level 1 | 4 |
| Bathrooms Full Upper Level 1 | 2 |
| Bathrooms Full All Upper Levels | 2 |
| Bathrooms Count Upper Level 1 | 2.00 |
| Bathrooms Count All Upper Levels | 2 |
| Above Grade Finished Area Source | Assessor |
| Above Grade Finished Area Unit Type | Square Feet |
| Total Baths | 3 |
Exterior Features
| Exterior Amenities | Outbuilding(s) |
|---|---|
| Pool | No Pool |
| Fencing | Picket |
| Parking Features | Crushed Stone,Private |
| Lot Features | Corner |
| Water Source | Public |
| Total Parking Spaces | 1 |
| Garage Features | Garage - Front Entry |
| Type of Parking | Detached Garage,Driveway,Off Street,On Street |
| Foundation Details | Stone |
| Spa | No |
| Water View Y/N | No |
| Lot Size Acres | 0.44 |
| Lot Size Source | Assessor |
| Waterfront Y/N | No |
| Horse Y/N | No |
| Land Assessed Value | 222000.00 |
| Navigable Water Y/N | No |
| Water Oriented Y/N | No |
| # of Detached Garage Spaces | 1 |
Room Details
| Room | Dimensions | Level | Flooring | Details |
|---|---|---|---|---|
| Dining Room | Main | |||
| Family Room | Main | |||
| Kitchen | Main | |||
| Mud Room | Main | |||
| Office | Main | |||
| Screened Porch | Main |
Amenities
- Foreclosure
- Views
- Short Sale
- New Construction
- Adult 55+
- Lease To Own
- No HOA Fees
- Furnished
- Primary On Main
- Air Conditioning
- Seller Finance
- Green
- Fixer Upper
- Horse
- Golf
- Fireplace
- Deck
- Garage
- Basement
- Pool
Property vs Single Family Average in 20132
Price
Taxes
Year Built
Visits
 Copyright© 2026 REIN Inc. Information Deemed Reliable But Not Guaranteed. The listings data displayed on this medium comes in part from the Real Estate Information Network Inc.(REIN) and has been authorized by participating listing Broker Members of REIN for display. REIN's listings are based upon Data submitted by its Broker Members, and REIN therefore makes no representation or warranty regarding the accuracy of the Data. All users of REIN's listings database should confirm the accuracy of
 All or a portion of the multiple listing information is provided by the Central Virginia Regional Multiple Listing Service, LLC, from a copyrighted compilation of listings. All CVR MLS information provided is deemed reliable but is not guaranteed accurate. The compilation of listings and each individual listing are ©2026 Central Virginia Regional Multiple Listing Service, LLC. All rights reserved.
All MLS listings are © 2026 Central Virginia Regional Multiple Listing Service, LLC. All
All or a portion of the multiple listing information is provided by the Central Virginia Regional Multiple Listing Service, LLC, from a copyrighted compilation of listings. All CVR MLS information provided is deemed reliable but is not guaranteed accurate. The compilation of listings and each individual listing are ©2026 Central Virginia Regional Multiple Listing Service, LLC. All rights reserved.
All MLS listings are © 2026 Central Virginia Regional Multiple Listing Service, LLC. All
 Copyright © MFRMLS.com All information deemed reliable but not guaranteed. All properties are subject to prior sale, change or withdrawal. Neither listing broker(s) or information provider(s) shall be responsible for any typographical errors, misinformation, misprints and shall be held totally harmless. Listing(s) information is provided for consumers personal, non-commercial use and may not be used for any purpose other than to identify prospective properties consumers may be interested in purchasing. Information on this site was last updated Last updated on September 18, 2026 10:39 AM UTC The listing information on this page last changed on Last updated on September 18, 2026 10:39 AM UTCd. The data relating to real estate for sale on this website comes in part from the Internet Data Exchange program of MFR MLS.
All information deemed reliable but not guaranteed. All properties are subject to prior sale, change or withdrawal. Neither listing broker(s) or information provider(s) shall be responsible for any typographical errors, misinformation, misprints and shall be held totally harmless. Listing(s) information is provided for consumers personal, non-commercial use and may not be used for any purpose other than to identify prospective properties consumers may be interested in purchasing.
Updated on September 18, 2026 10:39 AM UTC
Copyright © MFRMLS.com All information deemed reliable but not guaranteed. All properties are subject to prior sale, change or withdrawal. Neither listing broker(s) or information provider(s) shall be responsible for any typographical errors, misinformation, misprints and shall be held totally harmless. Listing(s) information is provided for consumers personal, non-commercial use and may not be used for any purpose other than to identify prospective properties consumers may be interested in purchasing. Information on this site was last updated Last updated on September 18, 2026 10:39 AM UTC The listing information on this page last changed on Last updated on September 18, 2026 10:39 AM UTCd. The data relating to real estate for sale on this website comes in part from the Internet Data Exchange program of MFR MLS.
All information deemed reliable but not guaranteed. All properties are subject to prior sale, change or withdrawal. Neither listing broker(s) or information provider(s) shall be responsible for any typographical errors, misinformation, misprints and shall be held totally harmless. Listing(s) information is provided for consumers personal, non-commercial use and may not be used for any purpose other than to identify prospective properties consumers may be interested in purchasing.
Updated on September 18, 2026 10:39 AM UTC
 © BRIGHT, All Rights Reserved
 All or a portion of the multiple listing information is provided by the Williamsburg Multiple Listing Service, LLC, from a copyrighted compilation of listings. All WMLS information provided is deemed reliable but is not guaranteed accurate. The compilation of listings and each individual listing are ©2026 Central Virginia Regional Multiple Listing Service, LLC. All rights reserved.
All MLS listings are © 2026 Williamsburg Multiple Listing Service, LLC. All rights reserved. No one may copy and/or repost these MLS listings, or any portion thereof, without the written permission of an authorized officer of the Williamsburg Multiple Listing Service, LLC.
All listings with the WMLS logo are provided courtesy of the IDX program.
Last Updated: September 18, 2026 9:07 AM UTC
All or a portion of the multiple listing information is provided by the Williamsburg Multiple Listing Service, LLC, from a copyrighted compilation of listings. All WMLS information provided is deemed reliable but is not guaranteed accurate. The compilation of listings and each individual listing are ©2026 Central Virginia Regional Multiple Listing Service, LLC. All rights reserved.
All MLS listings are © 2026 Williamsburg Multiple Listing Service, LLC. All rights reserved. No one may copy and/or repost these MLS listings, or any portion thereof, without the written permission of an authorized officer of the Williamsburg Multiple Listing Service, LLC.
All listings with the WMLS logo are provided courtesy of the IDX program.
Last Updated: September 18, 2026 9:07 AM UTC
