
Price Reduction

Address
1000 S 9th Street, LEESBURG, FL
Price
$ 565,000
Property Attributes
- MLS#G5113924
- TypeSingle Family
- Listing Status Active
- CountyLake
- CityLEESBURG
- AreaLeesburg
- NeighborhoodPALMORA PARK
- Zip34748
- StyleCraftsman
- Year Built2024
- Taxes$ 5301
- Price$ 565,000
- Bedrooms3
- Full Bathrooms3
- Half Bathrooms1
- Sqr Footage1761
- Lot Size0.17 Acres
Data Source:
Stellar MLS
Property Description
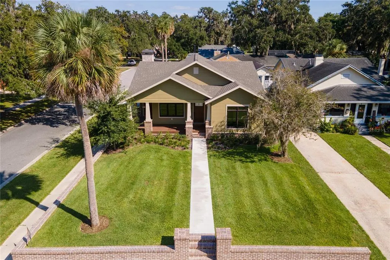
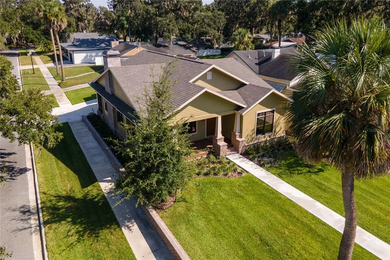
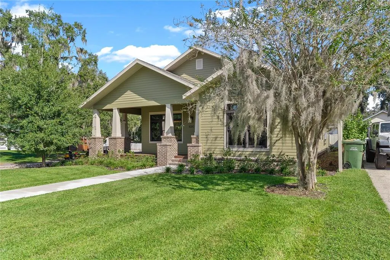
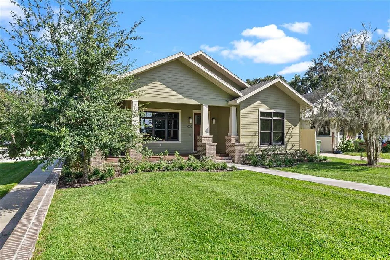
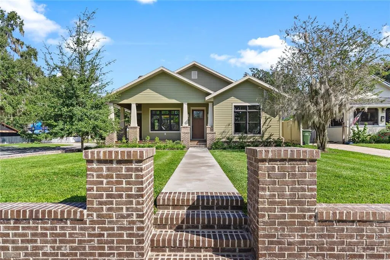
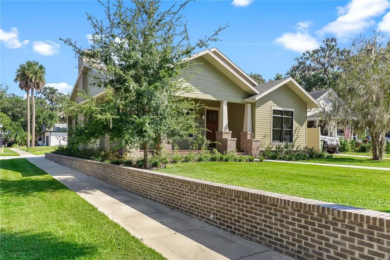
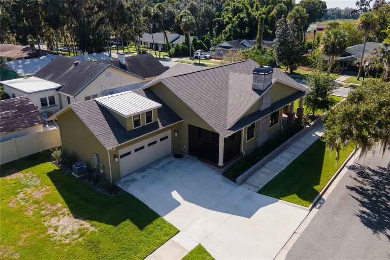
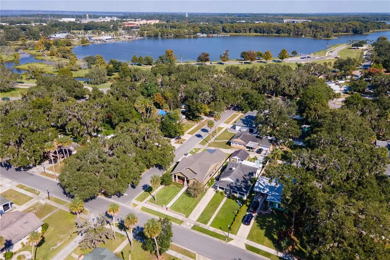
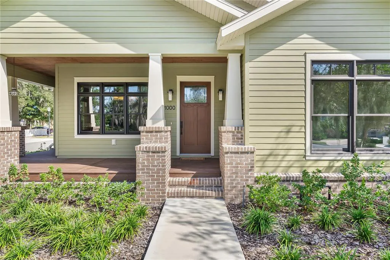
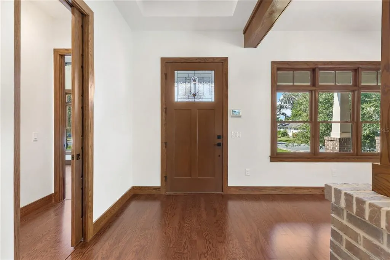
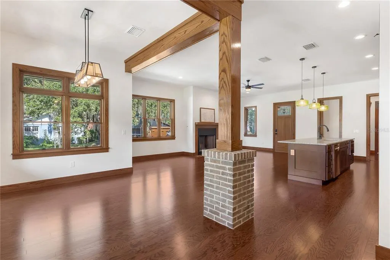
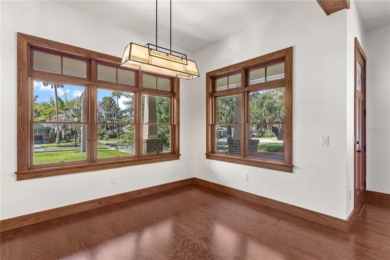
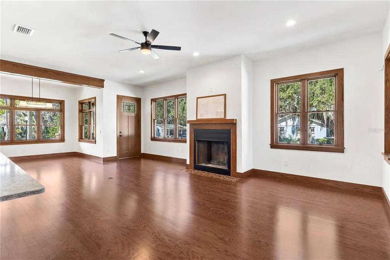
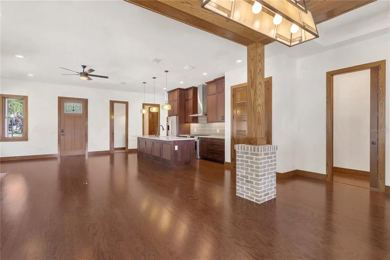
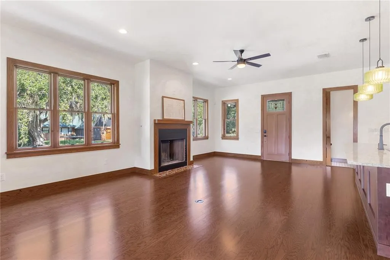
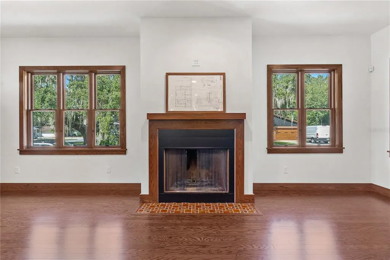
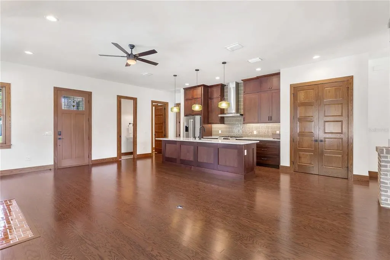
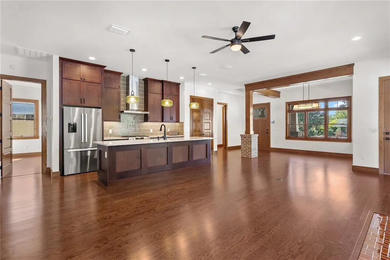
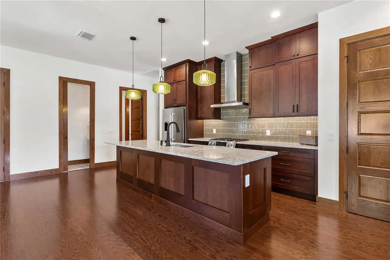
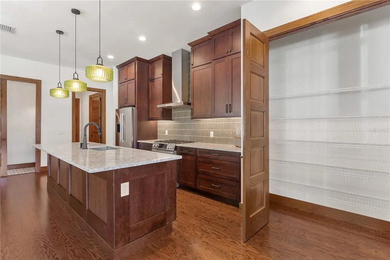
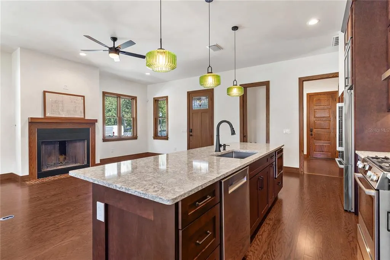
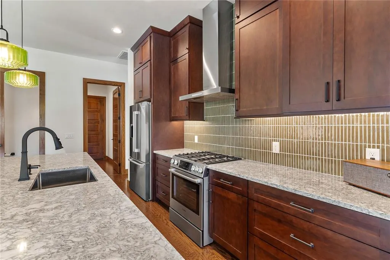
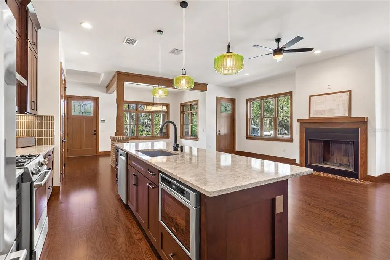
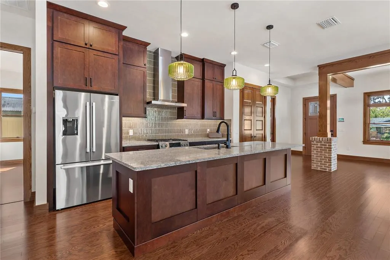
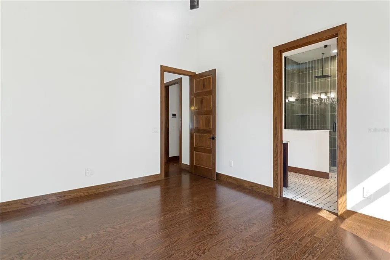
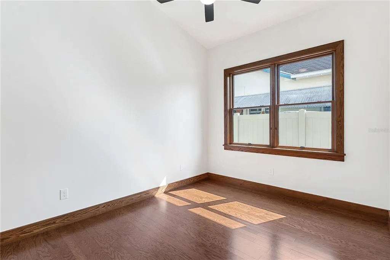
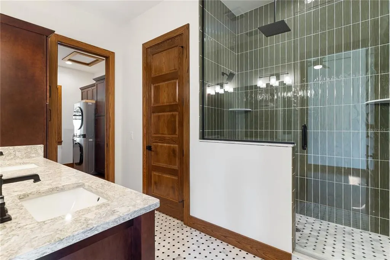
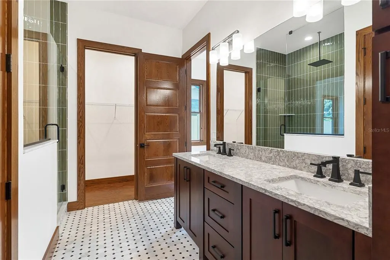
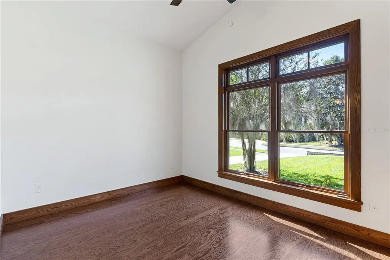
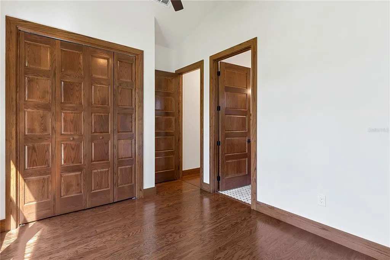
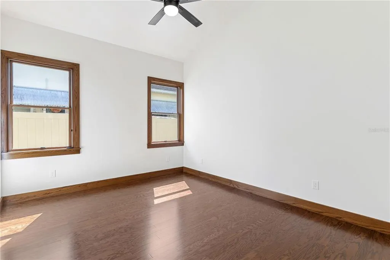
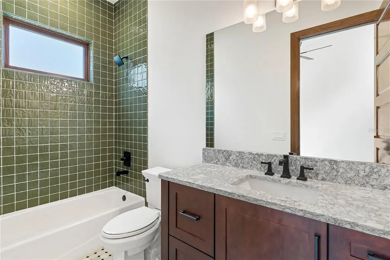
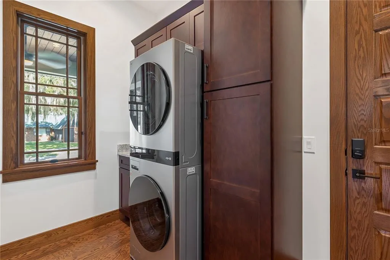
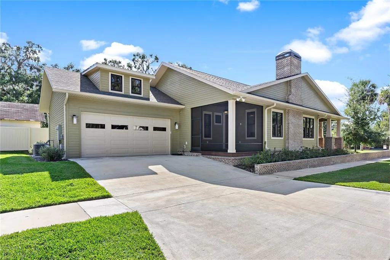
[Lease option available G5116112] Welcome to 1000 S. 9th Street — a one-of-a-kind custom residence built in 2024, set within Leesburg’s coveted historic Palmora Park. Designed to honor the character of the neighborhood while delivering modern comfort, this home offers a rare blend of timeless craftsmanship and elevated living. Situated on an elevated lot framed by hand-laid brick walls, the home immediately stands apart with inviting front and rear porches that reflect the charm Palmora Park is known for. Inside, authentic details take center stage — solid red oak doors and trim, custom Andersen Windows stained to match the hardwood floors, stained glass accents, and hand-painted tile elements throughout. The chef’s kitchen is thoughtfully designed for both function and entertaining, featuring a gas 5-burner range, under-counter microwave drawer, and custom cabinetry. The open living area is anchored by a gas-assisted wood-burning fireplace, creating a warm and refined gathering space. Offering 3 bedrooms, 3.5 baths, and 1,761 square feet of living space, the home also includes an oversized 2-car garage with extended ceiling height and attic storage. Built with intention and attention to detail, this newly constructed home feels perfectly at home in one of Leesburg’s most established and sought-after neighborhoods. The home was thoughtfully crafted by a nearby resident who invested over $800,000 into the project with a singular goal: to create something Palmora Park could be proud of. A rare opportunity to own a truly custom home in Palmora Park — where craftsmanship, character, and quality come together.
| Elementary School | Middle School | High School |
|---|---|---|
| Leesburg Elementary Elementary School | Carver Middle Middle School | Leesburg High High School |
| Price History | |
|---|---|
| 6/17/2026 | Listed $615,000 |
| 7/20/2026 | 3$599,000 |
| 8/3/2026 | 4$575,000 |
| 8/25/2026 | 2$565,000 |
General Features
| Sewer | Public Sewer |
|---|---|
| Heating | Central |
| Cooling | Central Air |
| Utilities | BB/HS Internet Available,Cable Connected,Electricity Connected,Natural Gas Connected,Public,Underground Utilities,Water Connected |
| Possession | Close Of Escrow |
| Roof | Shingle |
| Appliances | Dishwasher,Disposal,Exhaust Fan,Freezer,Microwave,Range,Range Hood,Refrigerator |
| Zoning | R-1A |
| Garage Spaces | 2 |
| Patio/Porch Features | Covered,Front Porch,Rear Porch,Screened |
| Architectural Style | Craftsman |
| Construction Materials | Brick,HardiPlank Type,Wood Frame |
| Year Built | 2024 |
| Levels | One |
| Property Subtype | Single Family Residence |
| Tax Year | 2025 |
| Ownership | Fee Simple |
| County | Lake |
| New Construction | false |
| Property Type | Residential |
| Attached Garage | true |
| Subdivision Name | PALMORA PARK |
| Facing Direction | West |
| Garage Y/N | true |
| Total Rooms | 4 |
| Full Baths | 3 |
| Status | Active |
| Directions | From SR 44/Dixie Ave: Head to S 9th Street intersection. Turn South on S 9th Street. Property located at 1000 S 9th Street on the LEFT Side. |
| High School | Leesburg High |
| City | LEESBURG |
| Senior Community Y/N | false |
| MLS Area | 34748 - Leesburg |
| Lot Size Units | Square Feet |
| Lot Size Square Feet | 7500 |
| Carport Y/N | false |
| Listing Terms | Cash,Conventional,VA Loan |
| Elementary School | Leesburg Elementary |
| Land Lease Y/N | false |
| Tax Annual Amount | 5301.64 |
| Middle/Junior High School | Carver Middle |
| Additional Parcels Y/N | false |
| Lease Considered Y/N | true |
| Virtual Tour | https://tours.getlystd.com/mls/tour/fb984075 |
| Building Area Units | Square Feet |
| Living Area Units | Square Feet |
| Standard Status | Active |
| Occupancy Type | Owner |
| Tax Lot | 1 |
| Legal Description | LEESBURG PALMORA SUB LOT 1 BLK D PB 5 PG 44 ORB 6109 PG 793 |
| Minimum Lease | No Minimum |
| Water Access Y/N | false |
| Water View Y/N | false |
| Flood Zone Code | X |
| In Law Suite YN | false |
| Flood Zone Code X | Yes |
Interior Features
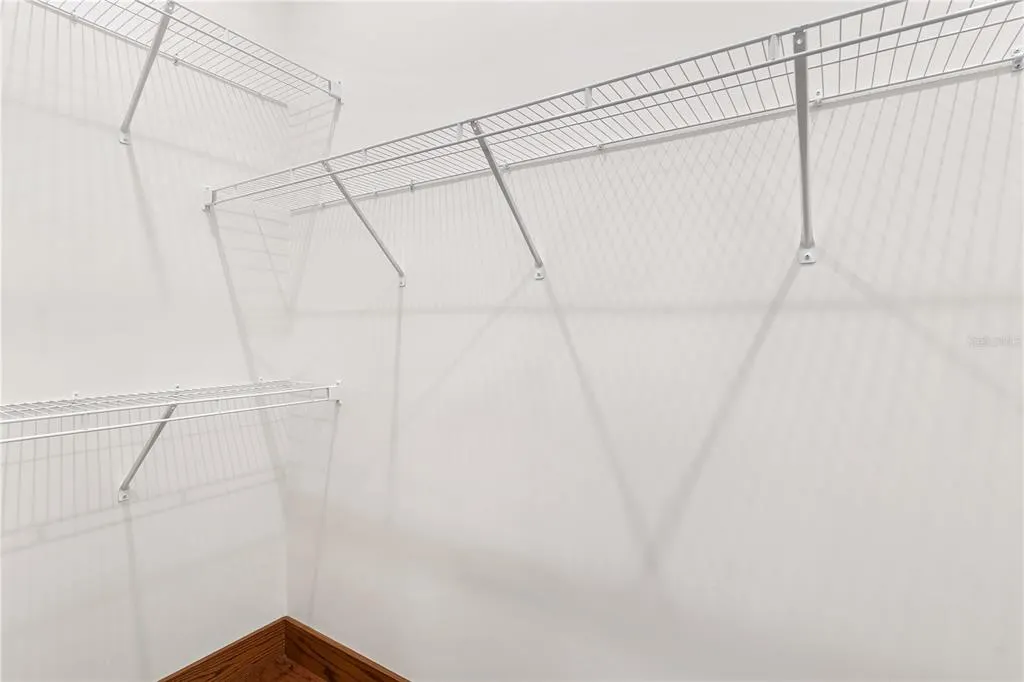
| Interior Amenities | Ceiling Fan(s),High Ceilings,Kitchen/Family Room Combo,Open Floorplan,Solid Surface Counters,Solid Wood Cabinets,Walk-In Closet(s) |
|---|---|
| Flooring | Tile,Hardwood |
| Furnished Y/N | Unfurnished |
| Fireplace Features | Gas,Living Room,Wood Burning |
| Total Stories | 1 |
| Air Conditioning Y/N | true |
| Heating Y/N | true |
| Fireplace Y/N | true |
| Half Baths | 1 |
| Laundry Features | Laundry Room |
| Total Bedrooms | 3 |
| LivingAreaSource | Public Records |
| Total Baths | 4 |
Exterior Features
| Exterior Amenities | Sidewalk |
|---|---|
| Parking Features | Oversized |
| Lot Features | Corner Lot,City Lot,Sidewalk |
| Water Source | Public |
| Lot Size Area | 7500 |
| Foundation Details | Slab |
| Building Area Total | 1761 |
| Lot Dimensions | 50 x 150 |
| Lot Size Acres | 0.17 |
| Road Surface Type | Asphalt |
| Private Pool | false |
| Waterfront Y/N | false |
| Covered Spaces | 2 |
| Road Responsibility | Public Maintained Road |
Amenities
- Foreclosure
- Views
- Short Sale
- New Construction
- Adult 55+
- Lease To Own
- No HOA Fees
- Furnished
- Primary On Main
- Air Conditioning
- Seller Finance
- Green
- Fixer Upper
- Horse
- Golf
- Fireplace
- Deck
- Garage
- Basement
- Pool
Property vs Single Family Average in 34748
Price
Taxes
Year Built
 Copyright© 2026 REIN Inc. Information Deemed Reliable But Not Guaranteed. The listings data displayed on this medium comes in part from the Real Estate Information Network Inc.(REIN) and has been authorized by participating listing Broker Members of REIN for display. REIN's listings are based upon Data submitted by its Broker Members, and REIN therefore makes no representation or warranty regarding the accuracy of the Data. All users of REIN's listings database should confirm the accuracy of
 All or a portion of the multiple listing information is provided by the Central Virginia Regional Multiple Listing Service, LLC, from a copyrighted compilation of listings. All CVR MLS information provided is deemed reliable but is not guaranteed accurate. The compilation of listings and each individual listing are ©2026 Central Virginia Regional Multiple Listing Service, LLC. All rights reserved.
All MLS listings are © 2026 Central Virginia Regional Multiple Listing Service, LLC. All
All or a portion of the multiple listing information is provided by the Central Virginia Regional Multiple Listing Service, LLC, from a copyrighted compilation of listings. All CVR MLS information provided is deemed reliable but is not guaranteed accurate. The compilation of listings and each individual listing are ©2026 Central Virginia Regional Multiple Listing Service, LLC. All rights reserved.
All MLS listings are © 2026 Central Virginia Regional Multiple Listing Service, LLC. All
 Copyright © MFRMLS.com All information deemed reliable but not guaranteed. All properties are subject to prior sale, change or withdrawal. Neither listing broker(s) or information provider(s) shall be responsible for any typographical errors, misinformation, misprints and shall be held totally harmless. Listing(s) information is provided for consumers personal, non-commercial use and may not be used for any purpose other than to identify prospective properties consumers may be interested in purchasing. Information on this site was last updated Last updated on September 14, 2026 10:37 AM UTC The listing information on this page last changed on Last updated on September 14, 2026 10:37 AM UTCd. The data relating to real estate for sale on this website comes in part from the Internet Data Exchange program of MFR MLS.
All information deemed reliable but not guaranteed. All properties are subject to prior sale, change or withdrawal. Neither listing broker(s) or information provider(s) shall be responsible for any typographical errors, misinformation, misprints and shall be held totally harmless. Listing(s) information is provided for consumers personal, non-commercial use and may not be used for any purpose other than to identify prospective properties consumers may be interested in purchasing.
Updated on September 14, 2026 10:37 AM UTC
Copyright © MFRMLS.com All information deemed reliable but not guaranteed. All properties are subject to prior sale, change or withdrawal. Neither listing broker(s) or information provider(s) shall be responsible for any typographical errors, misinformation, misprints and shall be held totally harmless. Listing(s) information is provided for consumers personal, non-commercial use and may not be used for any purpose other than to identify prospective properties consumers may be interested in purchasing. Information on this site was last updated Last updated on September 14, 2026 10:37 AM UTC The listing information on this page last changed on Last updated on September 14, 2026 10:37 AM UTCd. The data relating to real estate for sale on this website comes in part from the Internet Data Exchange program of MFR MLS.
All information deemed reliable but not guaranteed. All properties are subject to prior sale, change or withdrawal. Neither listing broker(s) or information provider(s) shall be responsible for any typographical errors, misinformation, misprints and shall be held totally harmless. Listing(s) information is provided for consumers personal, non-commercial use and may not be used for any purpose other than to identify prospective properties consumers may be interested in purchasing.
Updated on September 14, 2026 10:37 AM UTC
 © BRIGHT, All Rights Reserved
 All or a portion of the multiple listing information is provided by the Williamsburg Multiple Listing Service, LLC, from a copyrighted compilation of listings. All WMLS information provided is deemed reliable but is not guaranteed accurate. The compilation of listings and each individual listing are ©2026 Central Virginia Regional Multiple Listing Service, LLC. All rights reserved.
All MLS listings are © 2026 Williamsburg Multiple Listing Service, LLC. All rights reserved. No one may copy and/or repost these MLS listings, or any portion thereof, without the written permission of an authorized officer of the Williamsburg Multiple Listing Service, LLC.
All listings with the WMLS logo are provided courtesy of the IDX program.
Last Updated: September 14, 2026 1:35 AM UTC
All or a portion of the multiple listing information is provided by the Williamsburg Multiple Listing Service, LLC, from a copyrighted compilation of listings. All WMLS information provided is deemed reliable but is not guaranteed accurate. The compilation of listings and each individual listing are ©2026 Central Virginia Regional Multiple Listing Service, LLC. All rights reserved.
All MLS listings are © 2026 Williamsburg Multiple Listing Service, LLC. All rights reserved. No one may copy and/or repost these MLS listings, or any portion thereof, without the written permission of an authorized officer of the Williamsburg Multiple Listing Service, LLC.
All listings with the WMLS logo are provided courtesy of the IDX program.
Last Updated: September 14, 2026 1:35 AM UTC
